

.png)
19016 Bridle Branch Lane: a Carrington home in Purcellville, VA

Listed by our colleague Lisa Thompson,
Hunt Country Sotheby's International Realty

Back in May, we put together our local guide to Carrington Homes in Loudoun County: the communities, the craftsmanship, and why this builder keeps coming up in just about every conversation we have with buyers out here. You read it, you asked questions, and we've kept right on helping buyers and sellers with these homes since.
So when our Hunt Country colleague Lisa Thompson listed a Carrington Home in Purcellville, we wanted to show it to you. It's a 2023 home on just over 15 acres in Hunt Ridge Preserve, and it's a strong example of what happens when Carrington's design sensibility gets a truly generous piece of land to sit on.
At a glance
Address: 19016 Bridle Branch Lane, Purcellville, VA 20132
Offered at: $2,349,999
Builder: Carrington Homes
Community: Hunt Ridge Preserve
Year built: 2023
Bedrooms: 6
Bathrooms: 8
Square footage: 10,054
Lot: 15.08 acres
MLS#: VALO2130846
Hunt Ridge Preserve: A Carrington community worth knowing
Hunt Ridge Preserve didn't make our May roundup, and it should have. It's one of Carrington's Purcellville communities, just outside town, with homes on generous homesites and the kind of wooded, rolling setting that Western Loudoun does so well. Many homesites here are in the two-acre range, which is what makes this one stand out: at 15 acres, you have room to wander and a long, open view from the front door across your own lawn.

Arriving home
The driveway curves up through open lawn to a gray lap-siding facade with black shutters, crisp white trim, and standing-seam metal accents over the entry and bay. A brick water table grounds the house, and a columned portico frames double black front doors. It's a classic Carrington elevation, balanced and handsome without trying too hard, and it sits back from the road with woods wrapping the edges of the property.
The main level
Step inside and the foyer opens two stories up, with a crystal chandelier hanging over an open staircase of stained oak newel posts, treads, and wrought-iron balusters. Wide-plank hardwood runs throughout, one of the upgrades Lisa points to first. Formal living and dining rooms sit off the foyer, and there's a dedicated office for anyone who works from home.
The family room is where the house settles in. A coffered ceiling, a stone surround on the gas fireplace, and three tall windows looking out to the trees make it feel both substantial and comfortable. A morning room adjoins the living spaces, so there's always a sunny spot for coffee.

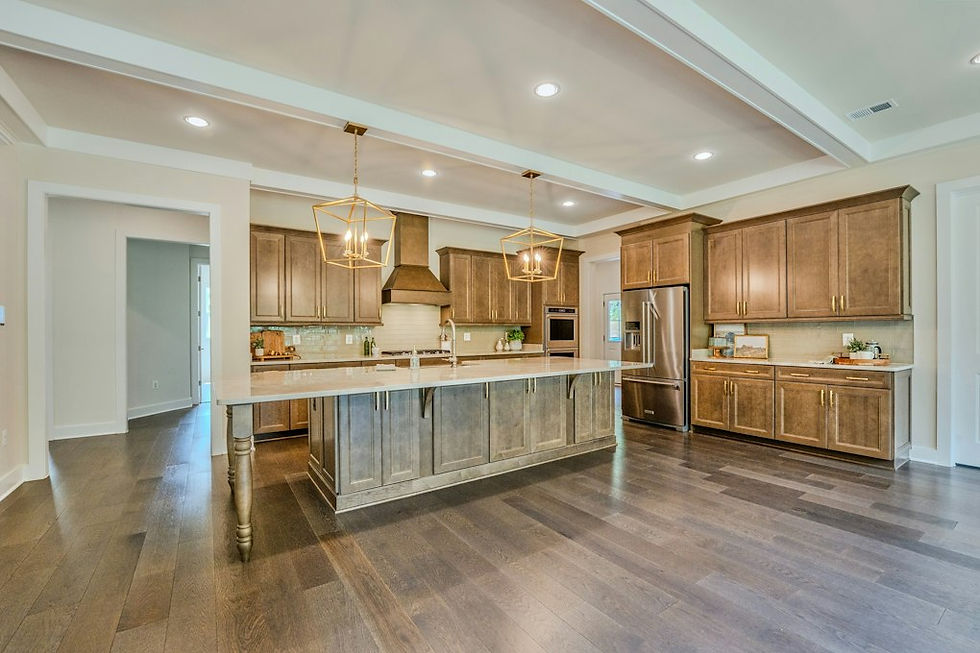
The kitchen is built for people who actually cook and actually entertain. The center island is long enough to seat a crowd, topped in quartzite and finished with turned legs at the seating end. Warm stained cabinetry runs to the ceiling, brass lantern pendants hang over the island, and a range hood anchors the cooking wall. You'll find double wall ovens, a walk-in pantry, and high-end appliances throughout.
Off the garage, the mudroom is the kind of practical space that makes daily life easier: a coat closet, a dog wash station, and access to the four-car garage with storage and an EV charging outlet.
Upstairs
The primary suite has a vaulted ceiling and a row of three windows framing the treeline. There are two walk-in closets, so no negotiating over hanger space.

The primary bath is a real showpiece: a branch-style crystal chandelier, herringbone-laid tile floors, a frameless glass shower with a tiled bench, two separate granite vanities, and a freestanding soaking tub.
Four more bedrooms and additional bathrooms share the upper level, and the laundry room is up here too, right where the laundry actually happens. It's a long, well-lit room with a full run of white upper cabinets, granite counters, and a deep utility sink.

The walk-out lower level
The finished walk-out lower level adds a whole second way to live in this house. There's a bar with an island and pendant lighting, open recreation areas with plenty of room for a pool table and a sectional, a home theater, a fitness studio, a guest bedroom, and a full bath. French doors open straight out to the back lawn.

Behind the scenes
A few upgrades won't show up in photos but will matter every day: a water filtration and softener system, and an HVAC humidifier for the main level.
Fifteen acres of Western Loudoun living
Out back, the lawn rolls away from the house toward mature hardwoods, with a wide mown meadow opening into the trees. There's room here for gardens, play, a future outdoor living area, or simply a long walk at the end of the day without leaving your own land.

And you're not out of reach. Purcellville's shops, restaurants, and schools are close by, commuter routes are an easy drive, and the wineries, breweries, farm markets, and trails that make Western Loudoun such a draw are all around you.
Why a resale Carrington makes sense
If you've looked into building with Carrington, you know the waitlist is real. The company delivers only 40 to 50 homes a year on purpose, and every plan is designed by architect James McDonald of Great Falls. A 2023 Carrington gives you that same design pedigree and those quality materials, with the landscaping in, the upgrades already chosen, and no build timeline to wait through.
For the full rundown on Carrington's communities across Loudoun County, from Purcellville and Round Hill to Middleburg and Aldie, take a look at our Carrington Homes guide.
See 19016 Bridle Branch Lane
To schedule a showing or ask about this home, contact listing agent Lisa Thompson of Hunt Country Sotheby's International Realty at 571-207-6580.
Listing courtesy of Lisa Thompson, Hunt Country Sotheby's International Realty. Some photos have been virtually staged. Information deemed reliable but not guaranteed and should be independently verified. View the full listing →
If you're Carrington-curious in general, whether you're weighing a resale against a build, comparing communities, or just trying to make sense of a model you toured, we'd love to talk it through with you.

P.S. & CO.
Modern Strategy.
Classic Service.
Sherry Santmyer, Realtor®
540-431-8101
Chloe Powell, Realtor®
571-379-0199



Comments